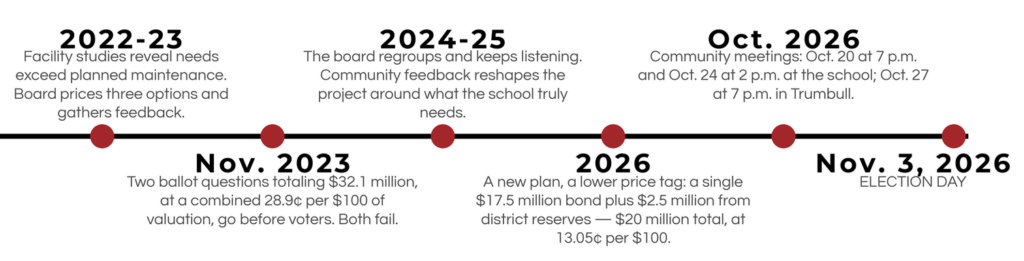
The facility needs behind the proposed project can be seen throughout the existing school. Some programs are operating in spaces not originally designed for instruction, while other areas face challenges related to available classroom and program space, career and technical education, and daily operations.
The photos below provide a look at some of the current conditions that helped inform the 2026 facility plan. The proposed project focuses on the needs identified as priorities through the planning and community feedback process, including classrooms and educational spaces, career and technical education, and cafeteria and kitchen improvements.
Community members are also invited to visit the school and learn more about the proposed project. Please see the calendar on this website for upcoming community meetings and opportunities to tour the facility.
For a more detailed look at the District’s existing facilities and identified needs, view the Facilities Assessment.


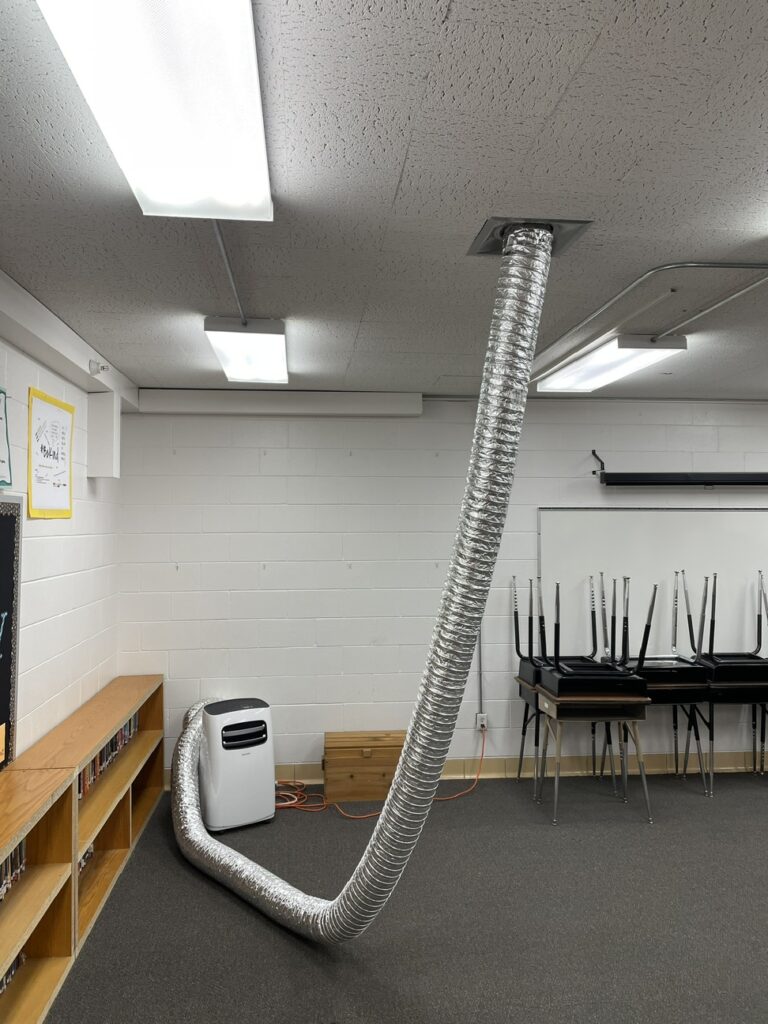


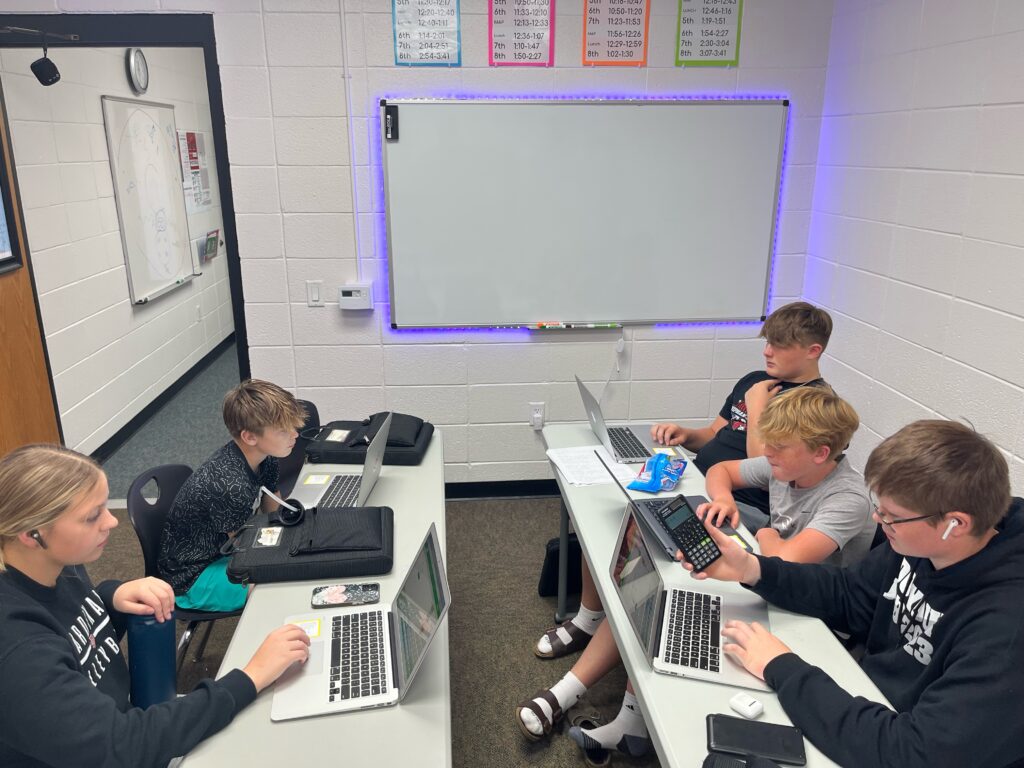

(Photos taken durring the facilities assessment.)