Following the 2023 bond election, the District and Board of Education used community feedback to develop a new plan focused on the facility and educational needs identified as the highest priorities.
The 2026 proposal is a single $17.5 million bond question, with the District contributing an additional $2.5 million from cash reserves toward the $20 million project. The plan includes approximately 35,000 square feet of new construction and 12,000 square feet of targeted renovation, with a focus on classrooms and educational spaces, career and technical education, cafeteria and kitchen improvements, and safety and security improvements.
The scope was reduced from the two 2023 ballot questions totaling $32.1 million. Items such as locker room renovations, a new band room, stage renovations, new wrestling space and renovation of the west gym are not included in the 2026 proposal, allowing the project to focus on the needs identified as priorities through the planning and community feedback process.
The project includes both renovations and additions to the existing PreK-12 building. These improvements will eliminate the portable classrooms and address facility needs throughout the PreK-12 educational program. The project includes new and renovated classrooms, career and technical education spaces, support staff offices, a new kitchen, commons and food service area, and safety and security improvements, including a secure entrance.
The ballot will include a single bond question in the amount of $17.5 million. The District plans to contribute an additional $2.5 million from existing cash reserves toward the total $20 million project.

Please visit the FINANCIAL INFORMATION tab on the website to calculate your tax impact.
Historically, the school has responded to family, student and stakeholder needs by expanding programming in areas such as Special Education, Early Childhood Education and Career and Technical Education. As programs have grown, available learning spaces have not always kept pace.
The 2026 project focuses on providing appropriate spaces for existing and future educational programs and would improve opportunities for students through the following:
- Expanded Woods, Metals and Agriculture learning spaces that can accommodate more students, updated equipment and safer operation of the spaces.
- Expanded Career and Technical Education spaces to support programs in Human Services; Health Sciences; Agriculture, Food and Natural Resources; and Business, Marketing and Management, while providing room for additional hands-on learning opportunities and future program growth.
- Small-group learning spaces where students can collaborate with peers and develop skills that support current coursework and future careers.
- Dedicated small-group and individual learning spaces for students with behavioral, emotional or academic needs.
- Dedicated spaces for Special Education, school psychology, speech, Title I and other intervention-based programs that are currently operating in shared spaces, or areas not originally designed for instruction.
- Classroom space for Early Childhood Education programs currently using space outside traditional classrooms.
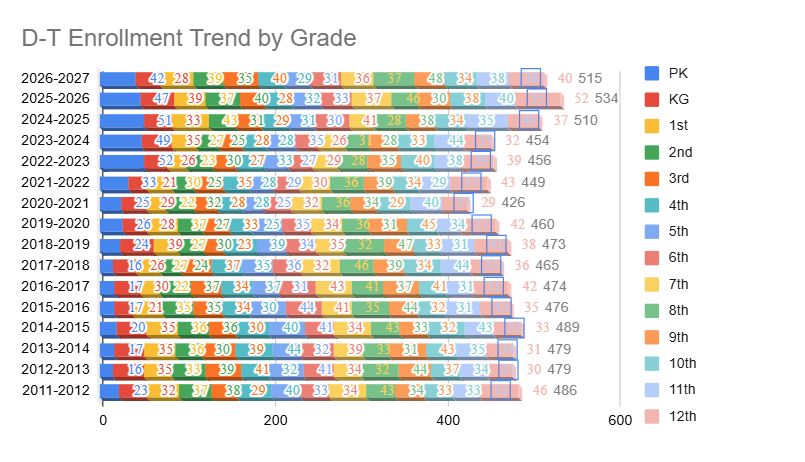
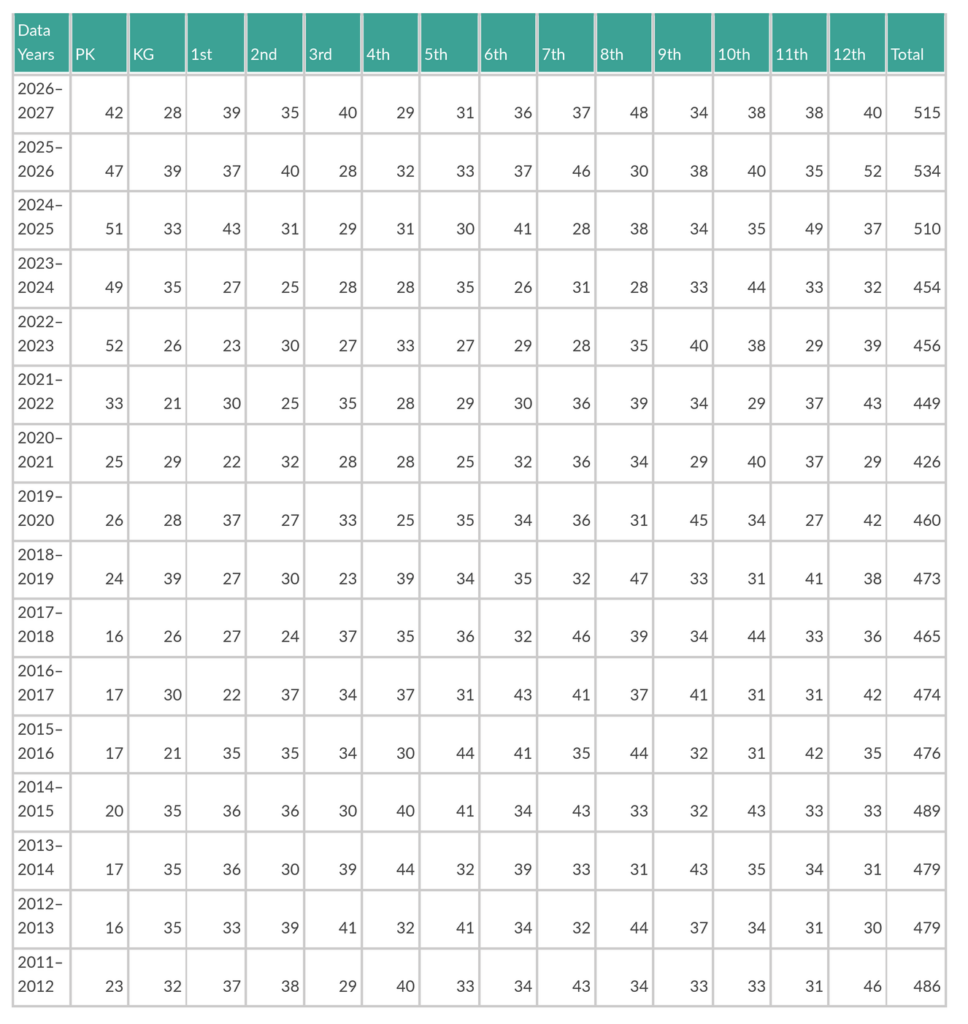
Current PK–12 enrollment for the 2026–27 school year is 515 students. Enrollment has grown from 456 students in 2022–23, an increase of 59 students over four school years. Enrollment reached 534 students in 2025–26, the highest total shown in the District’s enrollment data dating back to 2011–12.
Preschool enrollment continues to contribute to the District’s overall enrollment, with expanded early childhood opportunities serving both 3- and 4-year-old students. Growth is not limited to preschool, however. The enrollment trend shows changes across grade levels and illustrates the need to consider both current enrollment and how students move through the District from year to year.
Any new homes or businesses built within district boundaries would add to the District’s overall taxable valuation. As the District’s tax base grows, the levy rate needed to generate the funds required for bond payments could be reduced, depending on future valuations and other factors.
The proposed project is designed to accommodate up to 625 students while also providing additional space for current programs and future growth. Expanded classroom, career and technical education, special education and small-group learning spaces provide greater flexibility as enrollment and programming needs change over time.
The project includes improvements to classrooms and shop areas. There is a growing need for students to have opportunities in the trades and agriculture, and the proposed improvements would provide additional space for these programs. Our community is home to multiple construction, agriculture and trades-based companies. The school sees itself as a partner with these businesses and others as it works to provide learning opportunities that align with our local economy.
The District is required by state and federal law to provide appropriate educational services for students with disabilities. The proposed project will provide dedicated spaces where students with diverse learning needs can receive individual or small-group instruction with greater privacy and fewer distractions. Currently, some of these services are provided in shared spaces, hallways or areas not designed for instruction.
The new spaces will better support these students and the teachers and staff who serve them, while also freeing up shared areas currently being used for these services.
A recent historical investment in support of public education and related school finance provides foundation aid for students and this includes support for option students. Option students are funded by the state of Nebraska at approximately $7,000 additional dollars for the school and can be financial support as well as increasing enrollment and providing enhanced learning for all students.
D-T has a net option positive number, which means foundation aid supports those students and less tax asking is required.
This bond and additional classroom spaces are NOT because of increased option enrollment. The reason for a net positive option enrollment is due partially because of previously optioned students out of D-T have now returned. The school has been proactive last year and forecasting in the future to limit option enrollment of students to those required by law with minimal additional students. Last year the school allowed 12 students to option, 9 of which were required by law to allow. This year the draft figures that to be less.
Construction experts include inflationary factors and contingency into the bond price to ensure the project can be built for the amount on the ballot. They have indicated that while construction volatility has stabilized somewhat the cost to build public schools will only continue to go up in the future. Waiting to address the district’s needs will end up costing more.
The Board of Education has been formally evaluating the District’s facility needs and potential solutions since 2022. That work has included facility studies, master facility planning, evaluation of multiple building and renovation options, and consideration of factors such as cost, feasibility, educational needs, future growth and construction impact.
Following the 2023 bond election, the District continued that work rather than simply resubmitting the previous proposal. In 2025–26, the Board evaluated additional facility options and asked the community to provide feedback on the needs, proposed concepts and level of investment. A total of 177 community members participated in the facility improvement survey.
The current proposal was developed through that continued planning and community feedback process. The scope was narrowed to focus on the facility and educational needs identified as priorities, including classrooms and educational spaces, career and technical education, and cafeteria and kitchen improvements, and safety and security improvements.
Community members will have several opportunities to learn more about the proposed bond project and ask questions before the November 3 election. Community meetings will be held Tuesday, October 20 at 7:00 p.m. and Saturday, October 24 at 2:00 p.m. at the school. An additional community meeting will be held Tuesday, October 27 at 7:00 p.m. at the Trumbull Community Center.
Additional information about the proposed project, financial impact and upcoming meetings is available throughout this website.
D-T is required to provide preschool opportunities for students. This has been in locations inside the school previously. The District’s preschool program has expanded over time to better serve 3- and 4-year-old students. As the program grew, preschool classrooms were moved into modular buildings to provide the additional space needed for those students.
The modular buildings have also been used over the years for other programs, including special education and business classes, reflecting a broader need for classroom and program space throughout the school. The proposed project would add permanent classroom space within the main building and eliminate the need for the modular classrooms for preschool and for any other program in the future.
After the bond election there will be approximately 5 months of final design and engineering to prepare the bidding and construction documents. The project would then bid in April 2027 and construction would begin in May 2027. Construction is projected to take 16 months which would have the new addition ready for occupancy for the start of the 2028 – 2029 school year.
Safety during construction is of paramount importance. Safety measures will be incorporated throughout the construction process to protect students and staff while allowing school operations to continue. Planning will also ensure essential services such as communication systems, electricity and plumbing can continue during construction.
BD has successfully navigated similar construction situations with other schools and hospitals. Detailed phasing and safety plans will be developed to separate construction activities from students and staff while minimizing disruption to school operations.
Some disruption is expected during a renovation and addition of this size. If the bond is approved, BD Construction will work with the District to develop a detailed phasing plan that allows educational programs and school operations to continue throughout construction.
Construction activities will be coordinated to minimize disruption to students and staff, with specific phasing, access and scheduling plans finalized as the project moves forward.
2018 – School Community Partnership For Essential Planning task force made the final priority recommendations regarding facilities:
- Preschool
- Auditorium
- Cafeteria
- Gym Usage conflicts
- Storage
- Classrooms
2020 – Superintendent Search Survey by McPherson & Jacobson Executive Recruitment asked the community what issues should the incoming superintendent be aware of and prepared for:
- The current facility is not well suited for the growth of enrollment/programming
- Cramped kitchen and cafeteria
- “The Modular”
2021-2022 School Year – During this school year there were community coffee open forums held in each community and open forums for staff and students, in addition to a community/family survey. Additionally, an internal facility study was conducted to determine facility needs.
2022-2023 School Year – Additional surveys were conducted to seek input on facility needs.
Summer 2023 – Following the selection of proposal J, the Board of Education sought community feedback regarding facility needs and a proposed solution, in addition to the potential fiscal and tax impact, as well as the tolerance and support for a project. The feedback from these two meetings confirmed the need for a large investment in facilities to include a bond.
Fall 2023 – Bond Information Campaign for first bond, which included community meetings and open houses.
Spring 2024 – Community Conversation following the failed bond attempt to dig into various perspectives on the school district’s facilities and provide feedback for a comprehensive facility plan. In May the Board continued these discussions in a committee
2024-2025 School Year – The Board of Education continued near monthly discussions, planning, facilities workshops to go over options and priorities from the district and community. The board conducted a Community Visioning Meeting on November 25th to gain additional information from the community on needs, share perceived needs, and gain feedback on how to pay for the bond and other priorities in facilities.
2025-2026 School Year – The Board of Education continued the facility planning process and presented facility improvement options to the community for feedback. Community members were asked to provide input on facility needs, proposed options and the level of investment they would support. A total of 177 community members participated in the facility improvement survey. Survey results and key takeaways were shared publicly and used to inform the Board’s continued planning for the 2026 proposal.
There are currently an estimated 168 parking stalls available on or adjacent to the school campus. Because much of the existing parking is located on gravel, this number is an estimate. The proposed project would add approximately 80 parking stalls, bringing the total to approximately 248 stalls. Overflow parking is also available in the Village-owned gravel lot west of the Event Center.
A Construction Manager (CM) is brought on a project early to provide detailed budgets for each design option for the board to review. Budgets are developed by using current market conditions. If the project moves forward, the CM manages it through completion, including scheduling, safety, and quality. Using a CM benefits the district in several ways:
- Sets a realistic bond amount. Early plan review and budgeting help make sure the bond amount is not overfunded or underfunded.
- Finds the best value. As the design moves forward, the CM assists the design team in determining which building materials and systems give the best value based on upfront cost, life-cycle cost and quality.
- Manages the public bidding and encourages local subcontractor involvement. When the design is done, the CM manages a public bid for all the work and reaches out through a broad network of approximately 700 subcontractors to generate competitive interest. They then analyze all bids for quality and pricing. The Board of Education will review every bid. Local contractors will be given every opportunity to compete for the work.